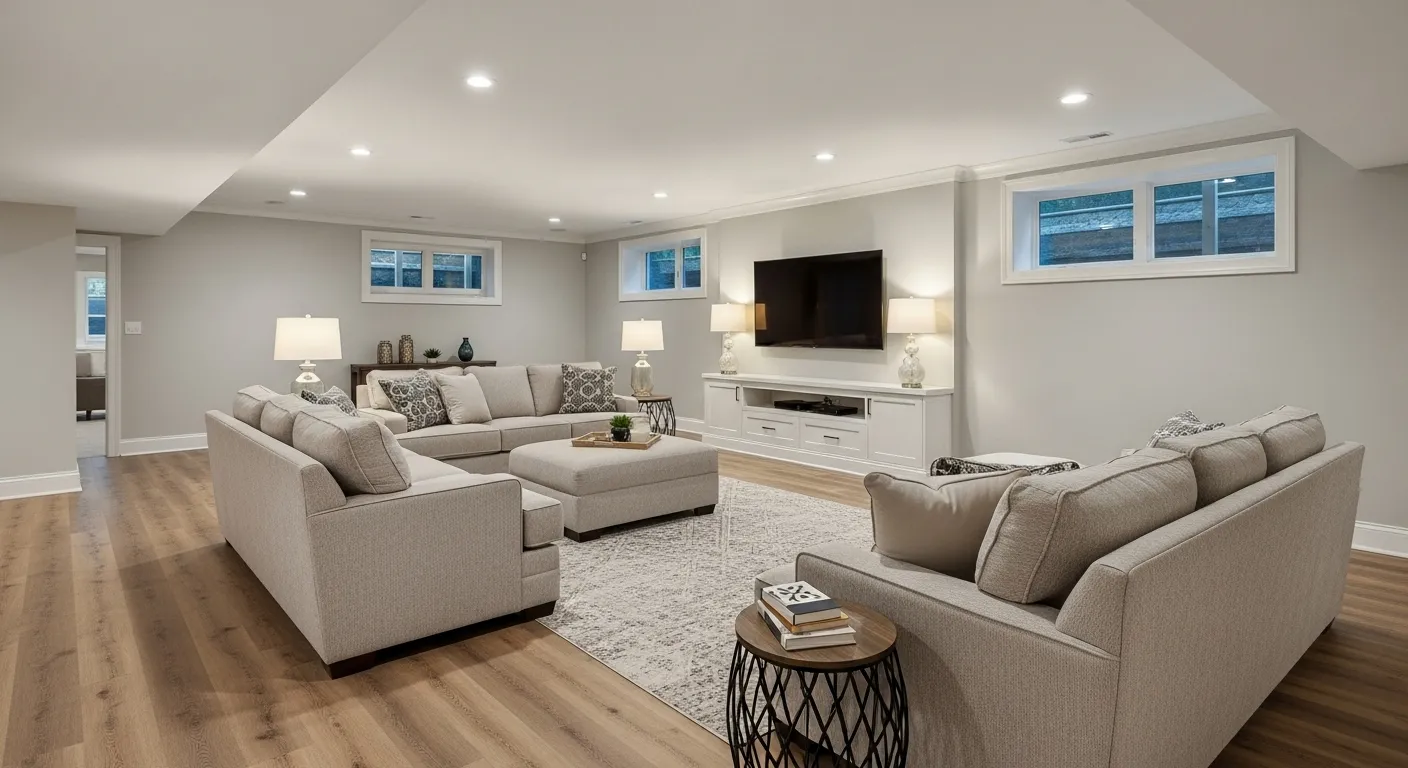
Straight walls, insulated properly for below grade, with moisture-resistant board where it belongs. We design around your mechanicals and keep everything serviceable, because the furnace does not care that the basement is finished now.

Highly rated on Google · 58 reviews
Interior Remodeling
Basement Remodeling and Finishing in Central Connecticut
Basement finishing that turns the space under your house into the room everyone fights over. Family-owned, Bristol-based, rated 4.9 on Google.
Basements
Square Footage You Already Own
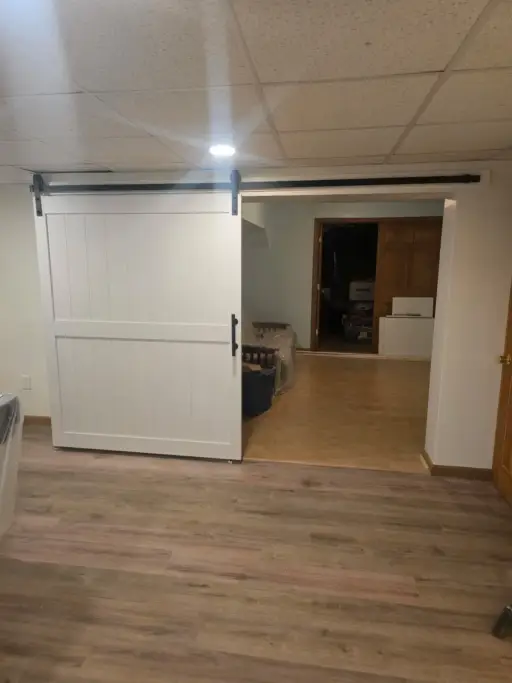
A finished basement is the most cost-effective living space you can add, because the foundation, roof, and structure already exist. What most Central Connecticut basements are missing is everything else: framing, insulation, drywall, flooring, lighting, and a plan that handles moisture honestly.
We finish and remodel basements across Bristol, Plainville, Southington, Farmington, Burlington, and the surrounding towns. Family rooms, home offices, gyms, playrooms, and full in-law suites with bedrooms and bathrooms, all built by one accountable crew with our licensed plumbing and electrical partners working inside our schedule.
- Full basement finishing, framing to paint
- Moisture-appropriate materials below grade
- Basement bathrooms and wet bars
- In-law suites within your existing footprint
What Is Included
Every Layer of a Finished Basement
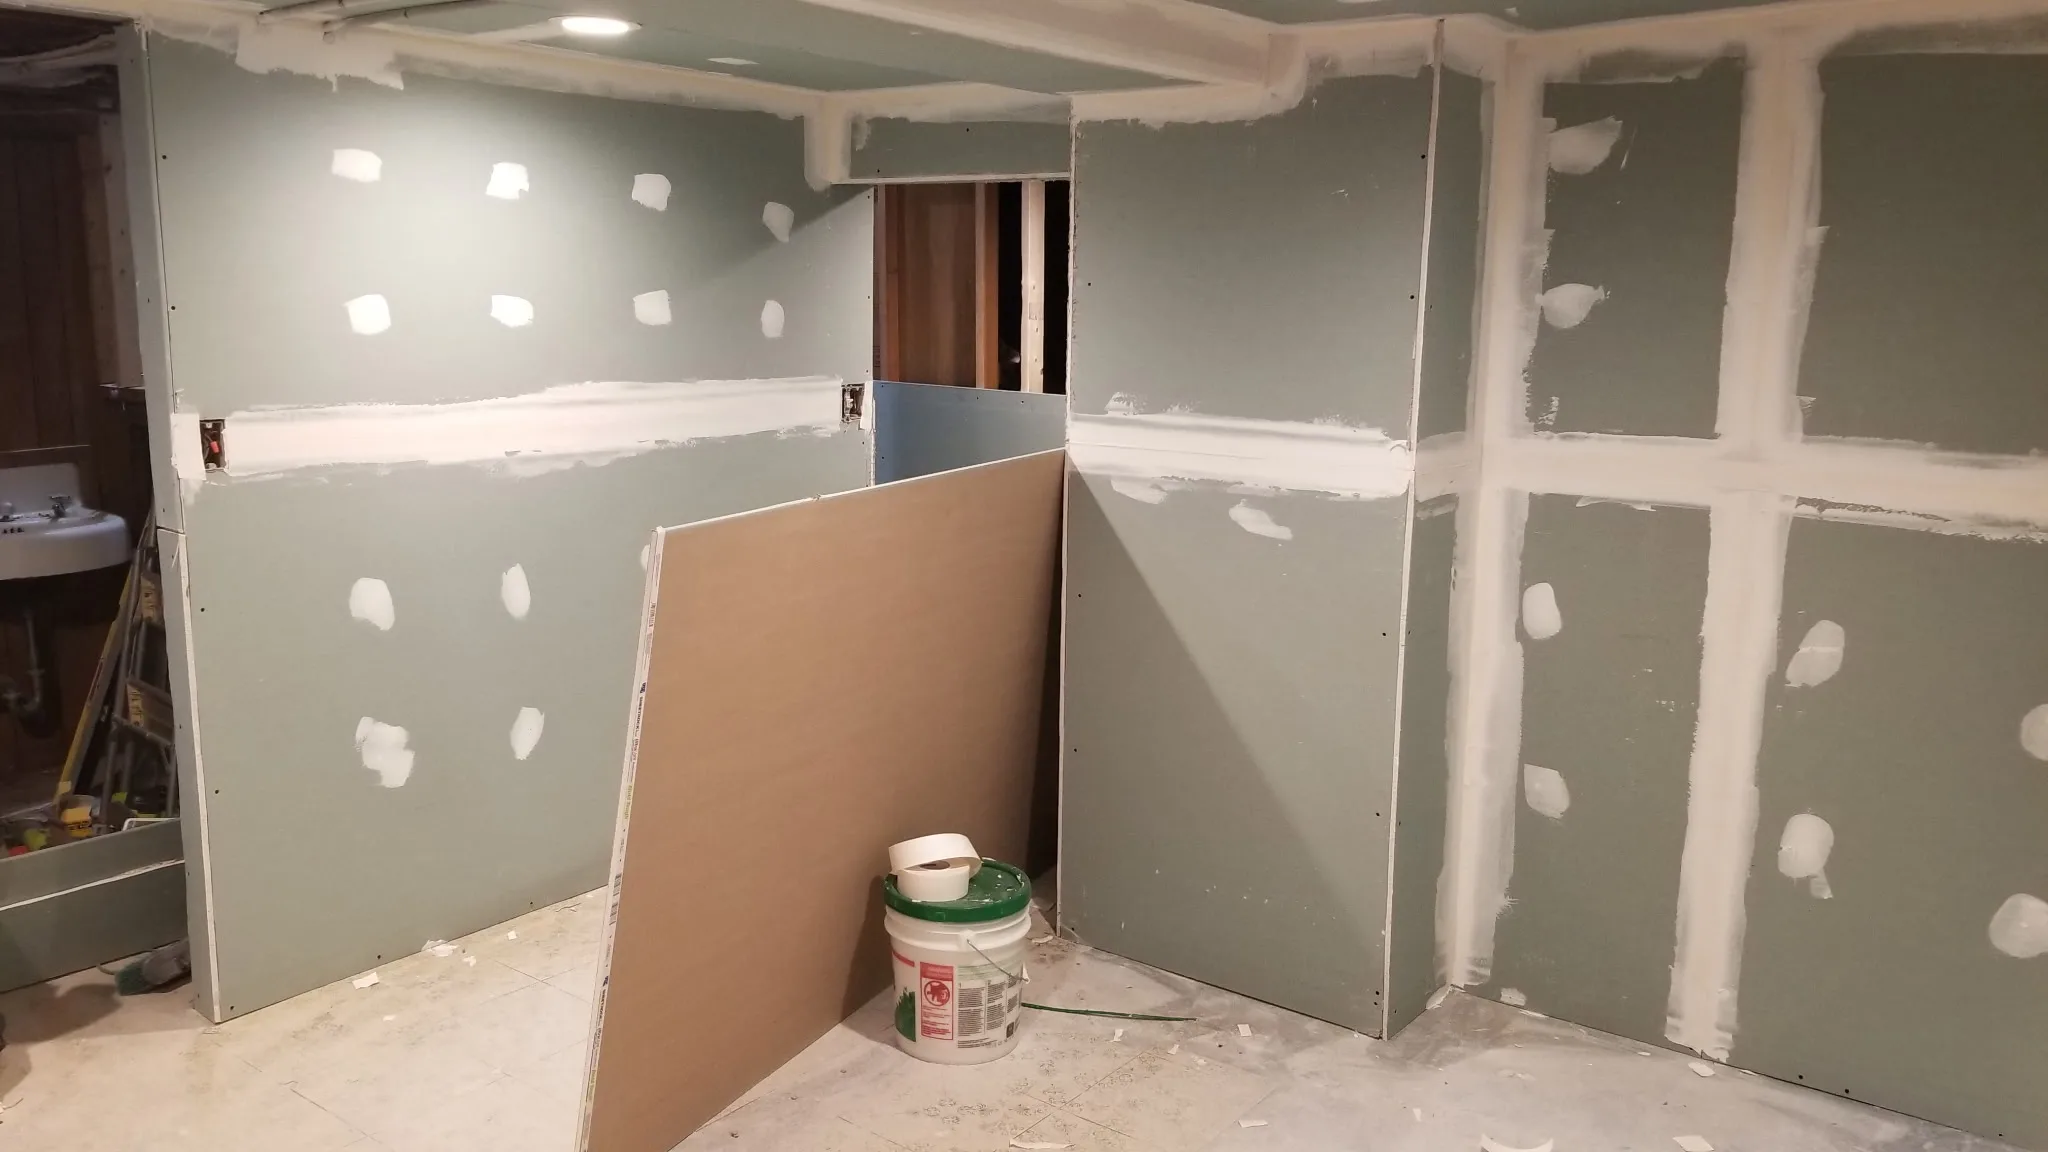
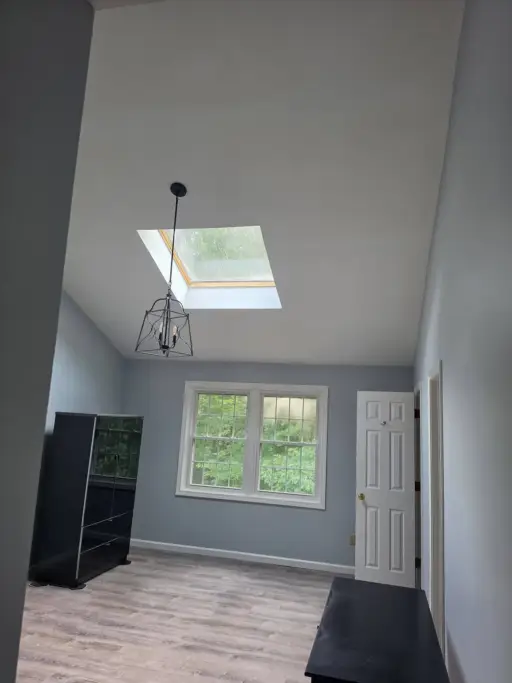
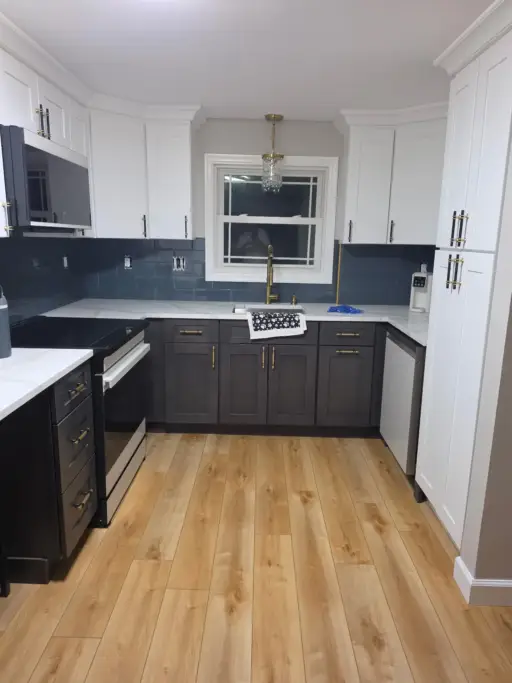
Luxury vinyl plank that shrugs off basement humidity, drop or drywall ceilings depending on your headroom and access needs, and recessed lighting that makes a below-grade room feel like a first floor.
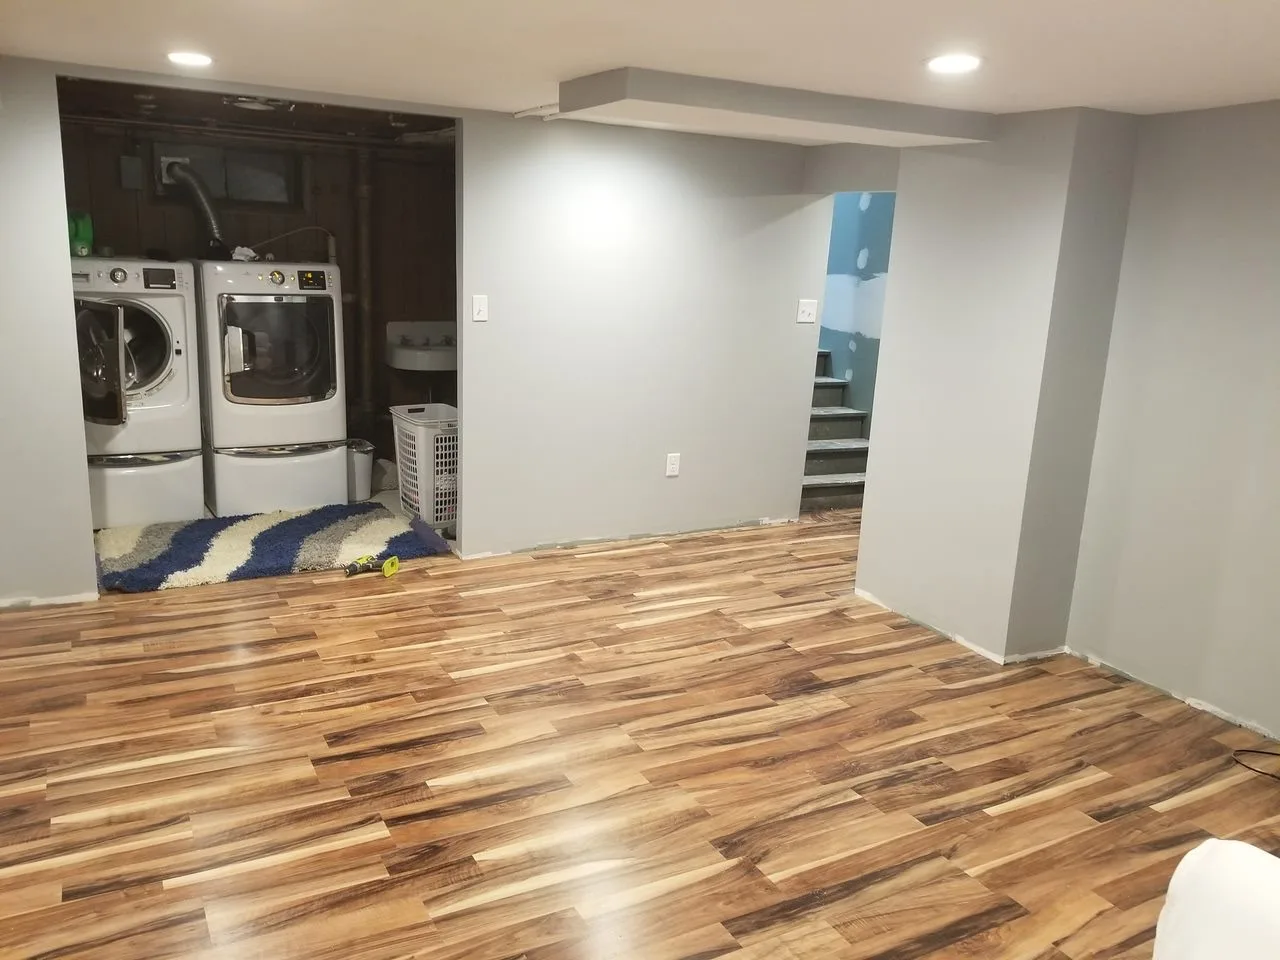
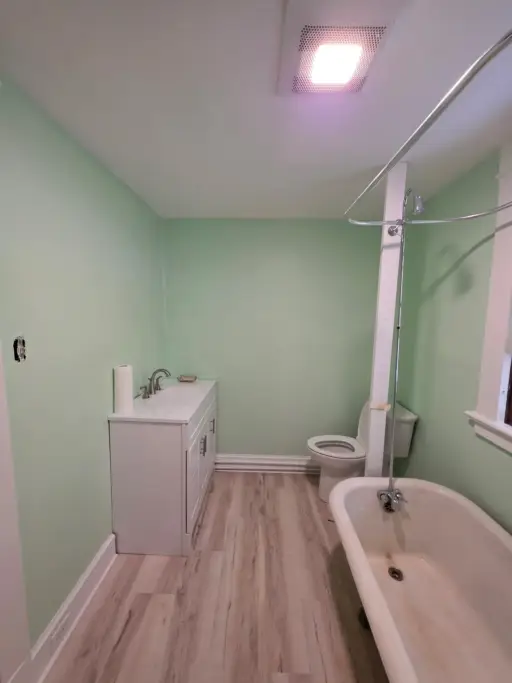
A basement bathroom changes how the whole floor gets used, and a wet bar makes it the room guests never leave. Our plumbing partners handle the rough work as part of the project.

Bedroom, bathroom, and an in-law kitchen, all within your existing footprint. Multigenerational living is one of the biggest projects we build, and the basement is usually where it fits. Opening up space, including structural supports, is handled with proper engineering.

Basement Framing and Drywall
Straight walls, insulated properly for below grade, with moisture-resistant board where it belongs. We design around your mechanicals and keep everything serviceable, because the furnace does not care that the basement is finished now.
Basement Flooring and Ceilings
Luxury vinyl plank that shrugs off basement humidity, drop or drywall ceilings depending on your headroom and access needs, and recessed lighting that makes a below-grade room feel like a first floor.
Basement Bathrooms and Wet Bars
A basement bathroom changes how the whole floor gets used, and a wet bar makes it the room guests never leave. Our plumbing partners handle the rough work as part of the project.
Basement In-Law Suites
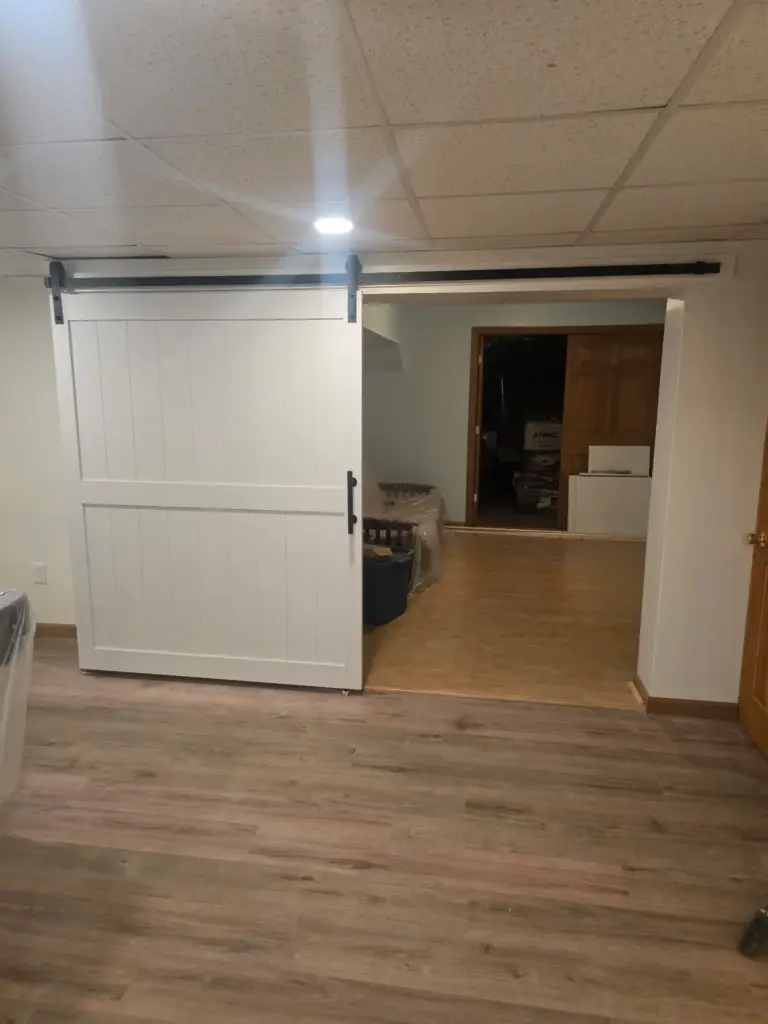
Bedroom, bathroom, and an in-law kitchen, all within your existing footprint. Multigenerational living is one of the biggest projects we build, and the basement is usually where it fits. Opening up space, including structural supports, is handled with proper engineering.

How It Works
From Bare Concrete to Finished Floor
-
Moisture Check First
We check moisture, ceiling height, and egress before anything else, and let you know if anything needs attention first.
-
Layout and Plan
Rooms drawn around your mechanicals, with materials and lighting chosen for below grade.
-
The Build
Framing, rough-ins by our licensed partners, insulation, drywall, flooring, and paint in one continuous run.
-
Walk Through and Move In
The finished floor, reviewed together, ready for furniture that weekend.
Financing Available on Larger Projects
Check your options online in about a minute with a soft credit pull, so your score is not affected. Fixed monthly payments on amounts from $500 to $200,000.
Free Estimate
Start Your Basement Estimate
Tell us the square footage and what you want the space to become.
- Free written estimates
- Response within one business day
- Licensed and insured, CT HIC# 0670854
Prefer to talk it through?
860-329-1341
Reviews
What Basement Clients Say
Rated 4.9 on Google · 58 reviews
FAQ
Basement Finishing Questions
It depends on the square footage and what goes in it. A basic family room is a different project from an in-law suite with a bathroom. We walk the space and give you a free written estimate for your basement, and financing from $500 to $200,000 is available.
Most Central Connecticut basements are, but we verify rather than assume. Moisture is the first thing we check, and if there is a water issue it gets fixed before finishing, not covered by it.
Yes. Finished basements add usable living space, which is what buyers and appraisers respond to, and they are consistently among the better-returning remodeling projects.
Yes. A bedroom, bathroom, and in-law kitchen within your existing footprint is one of the biggest projects we do. Our plumbing and electrical partners handle their trades as part of the job.
We design the finished space around the mechanicals and keep them accessible for service. A utility room with real access beats a wall you regret in five years.
Most basements have enough. Where headroom is tight we plan flooring and ceiling choices to preserve every inch, and we will tell you on the first visit what your height allows.
Service Area
Basement Finishing Across Central CT
From full-footprint ranches in Wolcott to pre-war foundations in West Hartford, we finish basements across the whole region.