Kitchen Remodeling
Islands with real clearances and layouts that connect the kitchen to the family room.

Cheshire's larger colonials give remodeling room to work, and we make the twenty-five minute drive weekly.
Cheshire homes tend toward space: generous colonials with eat-in kitchens, real dining rooms, and basements big enough to become a second living floor. Remodeling here is about using that room well.
Kitchen remodeling in Cheshire means islands with real clearances, layout changes that connect the kitchen to the family room, and finished basements with media space and a bathroom. Our licensed plumbing and electrical partners handle their trades inside our schedule.
We are about twenty-five minutes away in Bristol, and Cheshire sits comfortably inside our service range.
Bathroom remodeling in Cheshire gets the same generous treatment as the kitchens: masters with room for real double vanities and walk-in showers that do not require a shoehorn. Tile work features heavily here, from backsplashes to full shower surrounds, and whole-floor flooring updates reset the main level in one pass.
Cheshire projects start with a free walkthrough and a written estimate, financing is available when the scope calls for it, and the work runs under our license and insurance as a Connecticut home improvement contractor (HIC# 0670854). One crew, one schedule, no hand-offs.
Islands with real clearances and layouts that connect the kitchen to the family room.
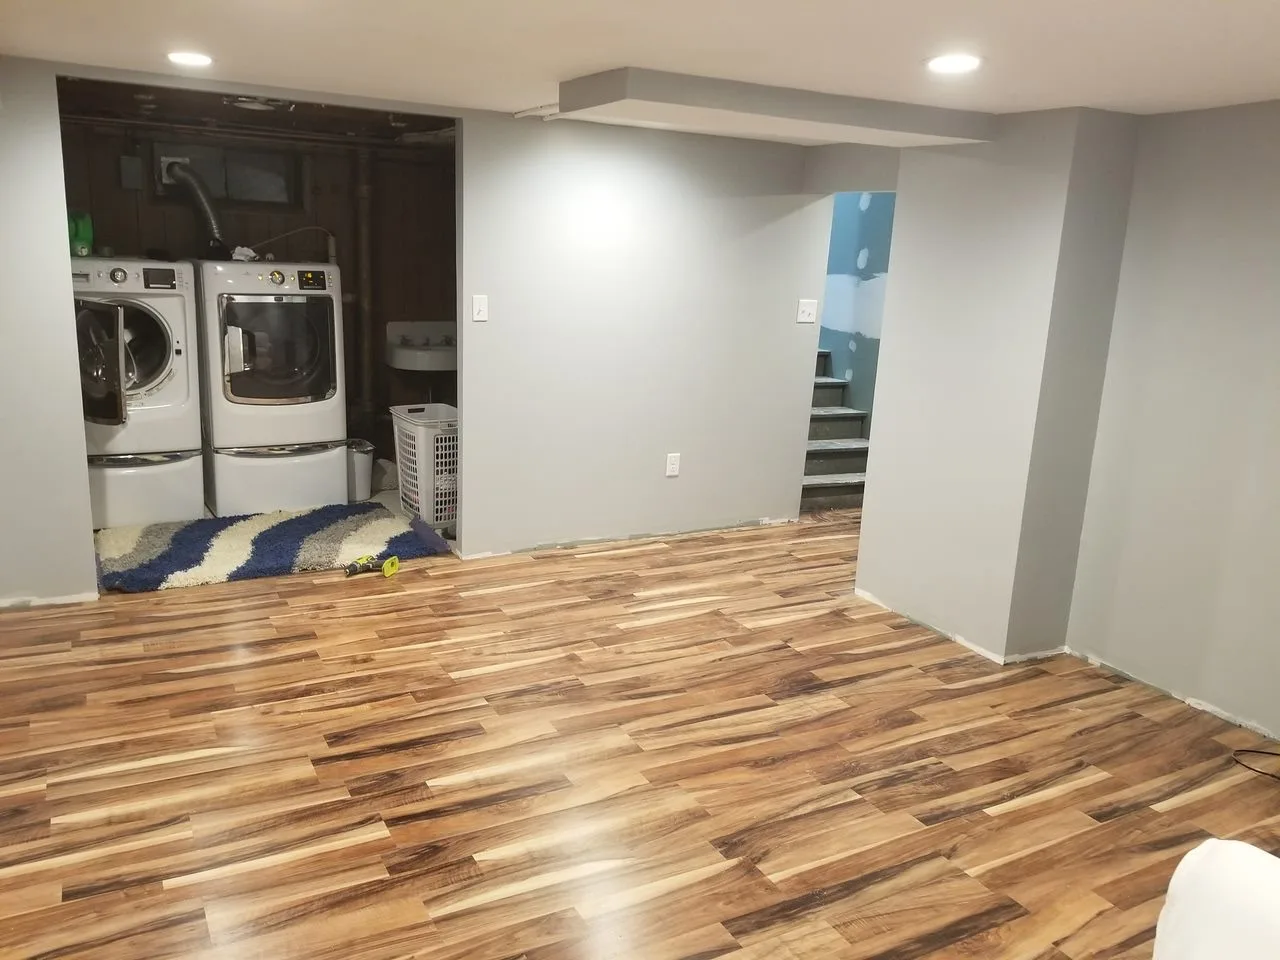
Cheshire basements are big enough to be a second living floor with media space, a gym, and a bath.
Generous Cheshire masters rebuilt with double vanities and walk-in showers that fit without squeezing.
Backsplashes and full shower surrounds set straight, level, and watertight.
Whole-floor updates that reset Cheshire's eat-in-kitchen colonials in a single pass.
Interior repaints scaled to bigger rooms and taller walls, cut lines sharp throughout.
Check your options online in about a minute with a soft credit pull, so your score is not affected. Fixed monthly payments on amounts from $500 to $200,000.
Tell us about the project and we will come take a look.
If the clearances work, yes, and if they only work after a layout change, we will show you both versions before anything is decided.
Usually, yes. A basement bathroom changes how the whole floor gets used, and our plumbing partners handle the rough work as part of the project.
Yes. Permits and inspections with the Cheshire building department are managed as part of the job.
A basement with a media area and bathroom typically runs six to nine weeks including inspections. Moisture gets verified before framing, always.
Yes. Larger Cheshire projects like kitchen layout changes and basements with baths are exactly what our financing options exist for. Ask when you request your estimate.
The same crew that works in Cheshire covers all of central Connecticut. Find your town for local details.