
Kitchen Layout Changes and Open Concept
When the problem is the walls, not the finishes.
Change the Layout, Change the House
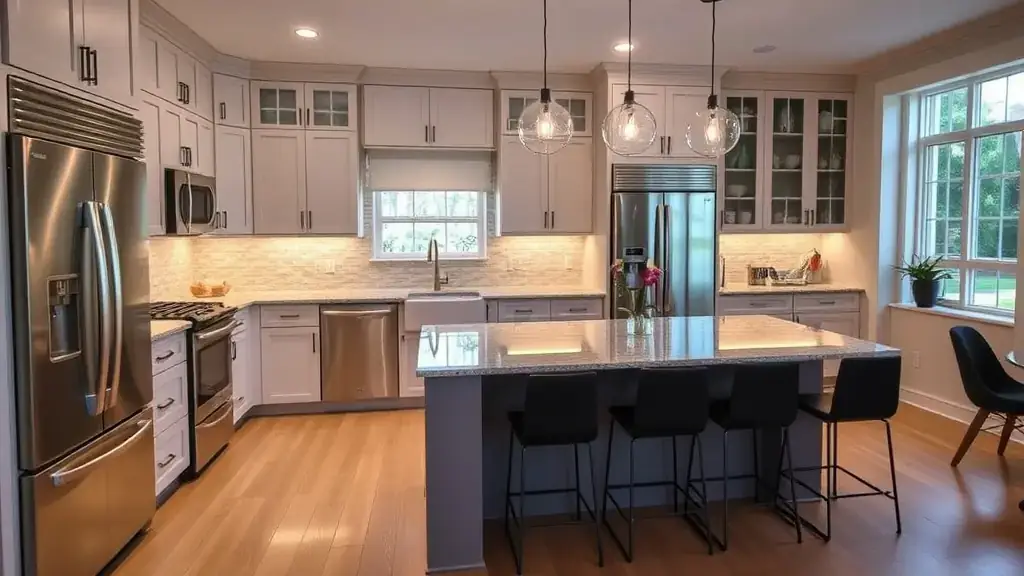
Some kitchens cannot be fixed with new cabinets because the room itself is wrong: closed off from the living space, choked at one doorway, or missing the island everyone actually gathers around. Opening a wall, including a load-bearing one, is a structural project, and it is one we take on with proper engineering so the house above stays exactly where it is.
The same thinking covers islands, peninsulas, and secondary kitchens, like an in-law kitchen carved out of existing space.
- Wall removal, including load-bearing walls
- Properly engineered beams and support
- Islands and peninsulas
- In-law and secondary kitchens
Opening Up Central Connecticut Homes
The colonials and capes around Bristol, Southington, and Berlin were built as rooms, not spaces. Opening the kitchen to the living area is the single change that modernizes these houses most, and it is structural work we plan with proper engineering rather than optimism. Islands, peninsulas, and in-law kitchens follow the same rule: design first, demo second.
How This Project Runs
-
Find Out What the Wall Does
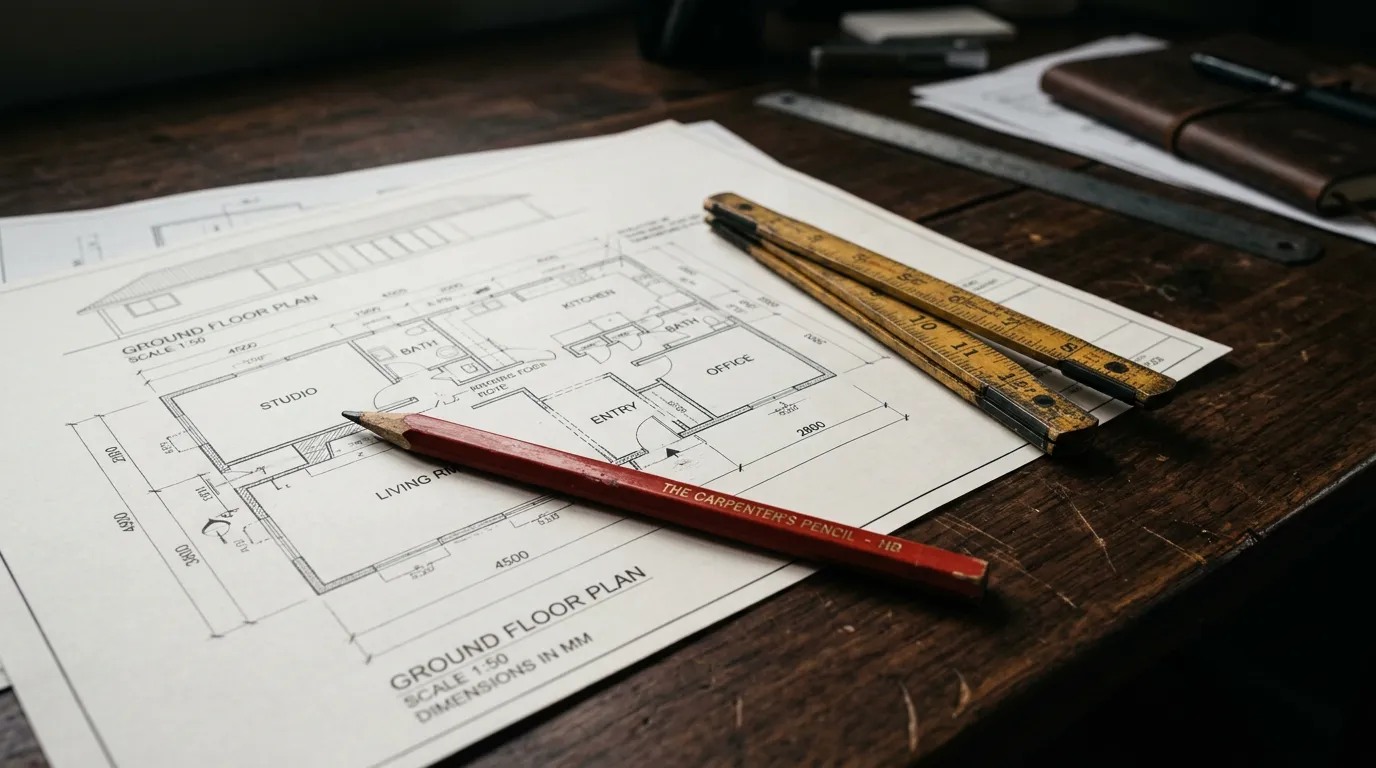
We check framing and loads and tell you what is structural before anyone talks demolition.
-
Engineer It
Beam sizing and support designed before demo, with permits handled where required.
-
Open It Up
Temporary support, wall out, beam in, and the load carried properly the whole time.
-
Finish Like It Was Always Open
Flooring woven, ceiling patched, and paint blended so the wall leaves no ghost.
Wrong Walls in the Way?
Tell us which wall and what you want on the other side of it.
- Free written estimates
- Response within one business day
- Licensed and insured, CT HIC# 0670854
Layout and Open Concept Questions
Almost always, with the right beam carrying the load instead. The engineering is done before demolition, not after, and permits are handled as part of the job where they are required.
You usually cannot tell from the room. We check framing direction and what sits above, and we tell you what the wall is doing before anyone talks about removing it.
If the clearances work, yes, and if they only work after a layout change, we will show you both versions. Islands need breathing room to be worth having.
A second, smaller kitchen for an in-law suite, often on a lower level. Built within your existing footprint, it makes multigenerational living actually work.
Kitchen Layout Changes Across Central CT
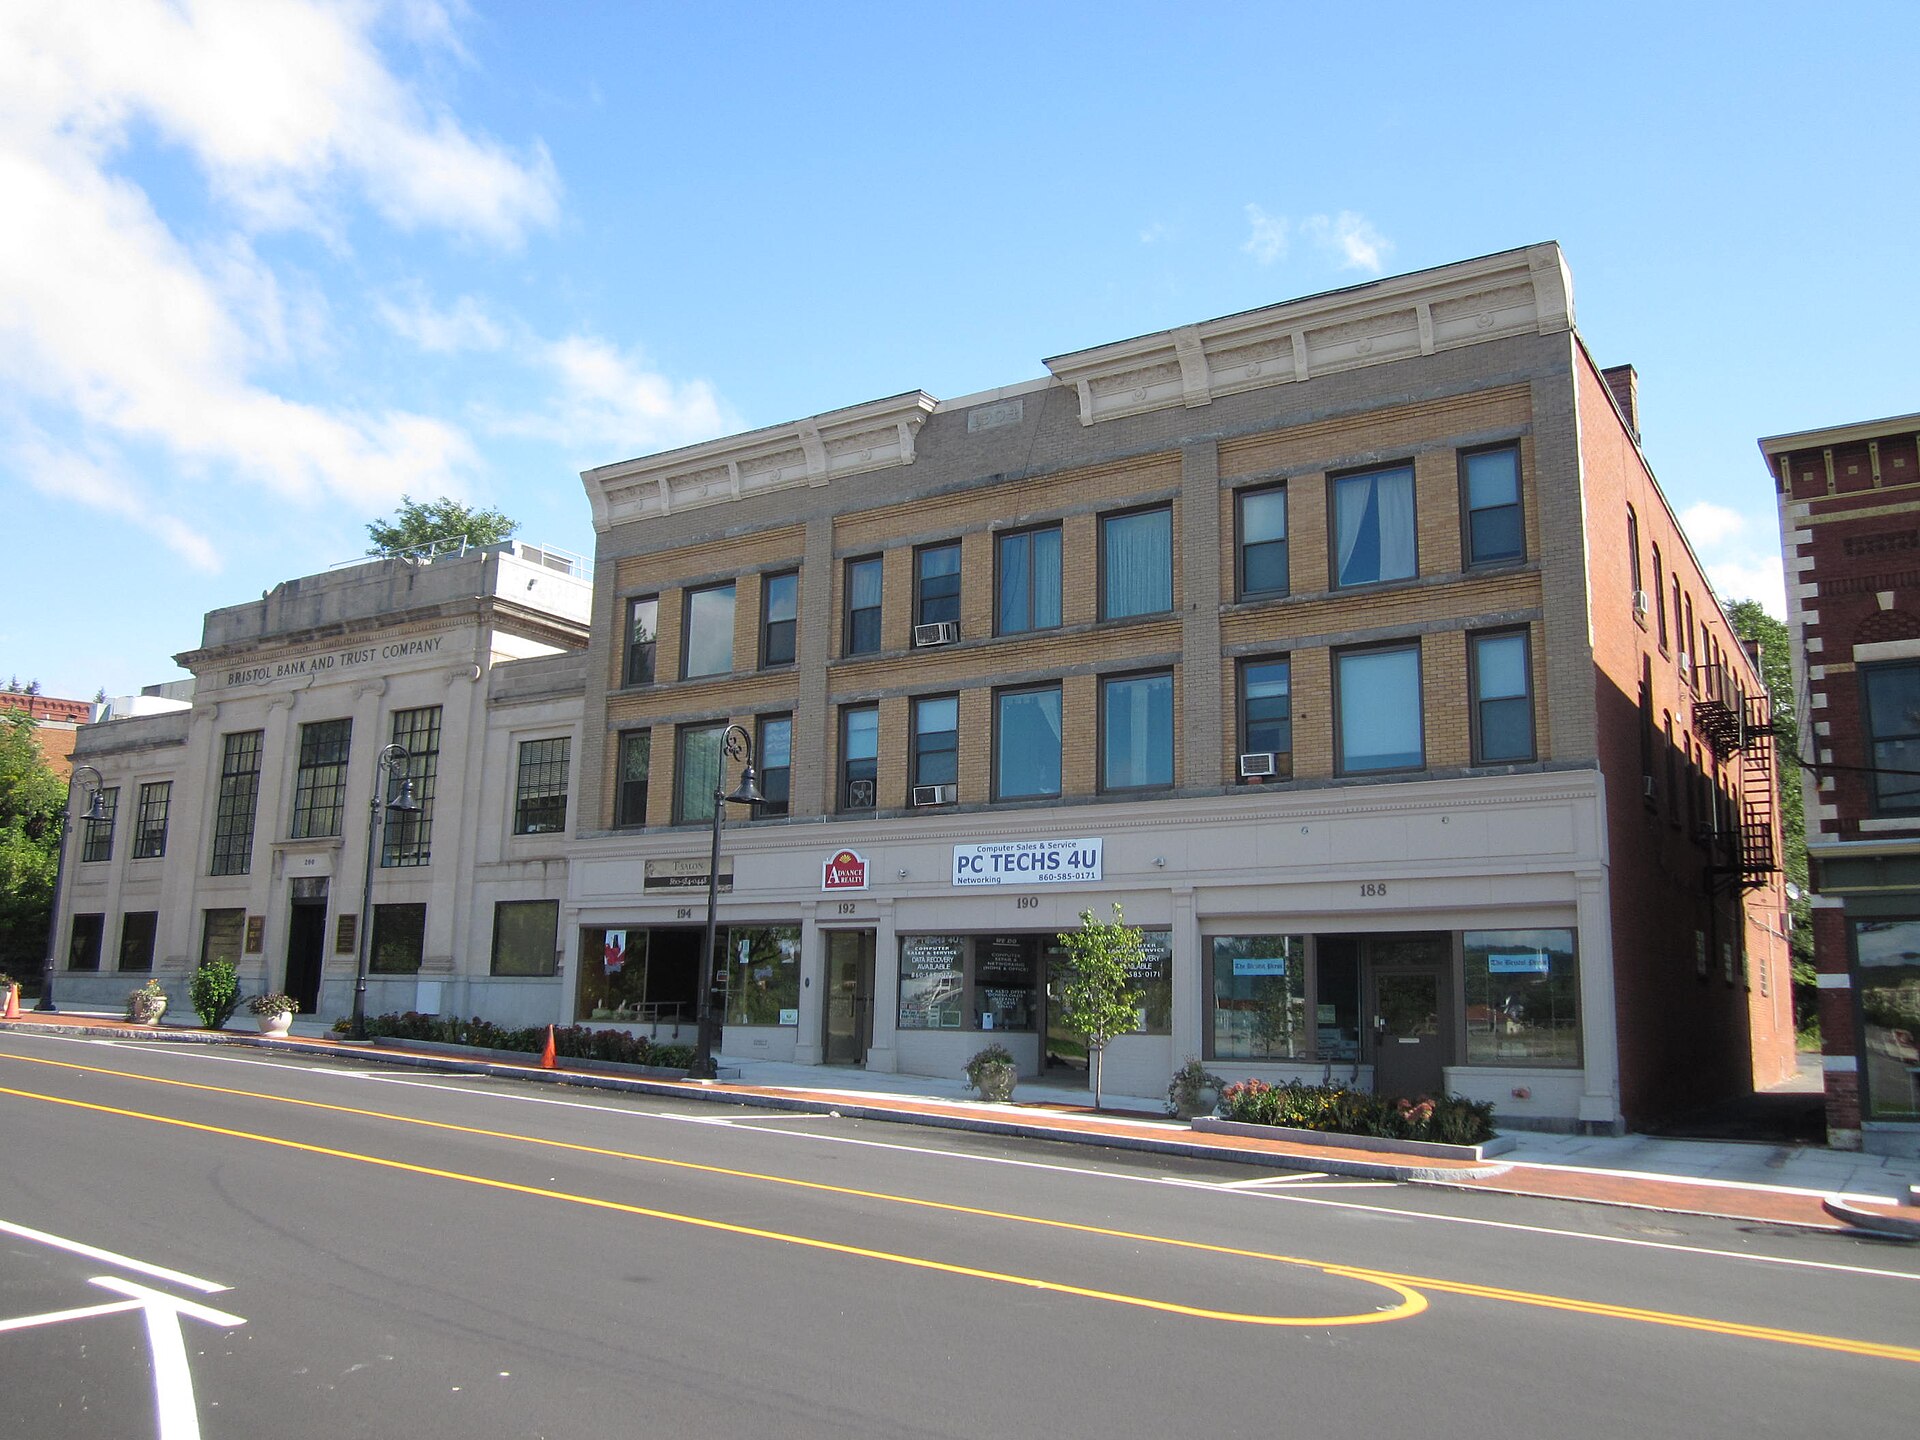
Walls opened with proper engineering in every town we serve, pre-war or postwar.