
Small Kitchen Remodeling
Complete remodels for galley, L-shaped, and condo kitchens, planned to get the most from every square foot.
Small Kitchen Design That Works Harder
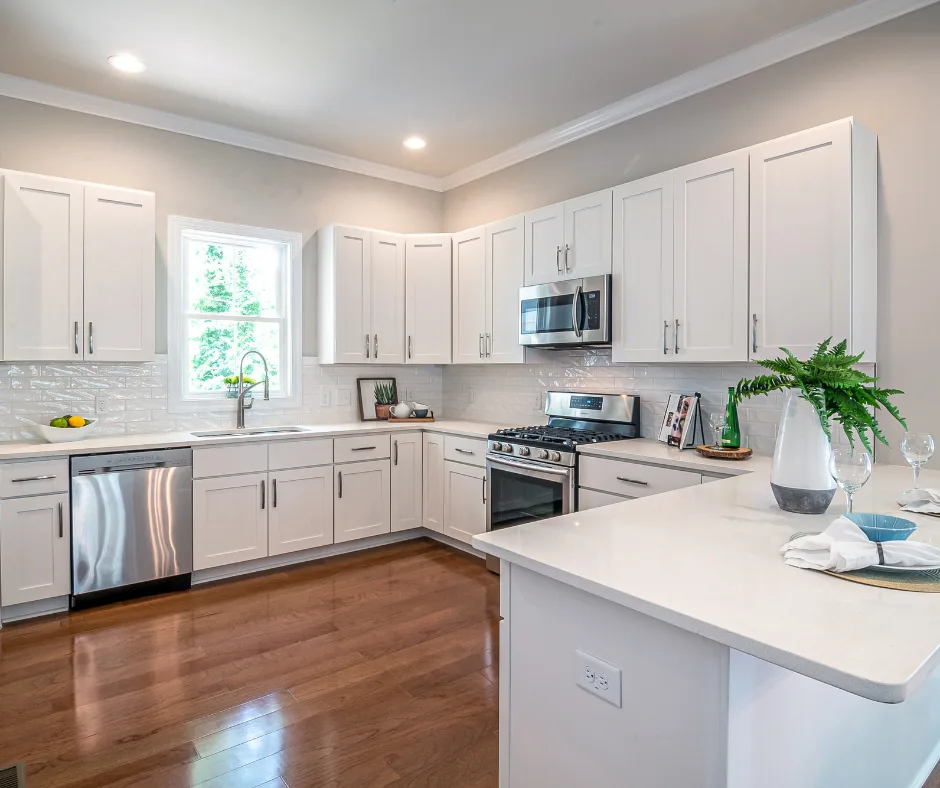
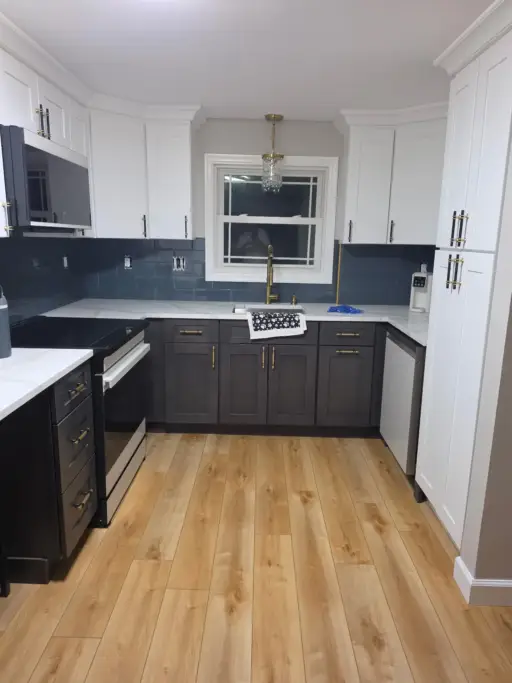
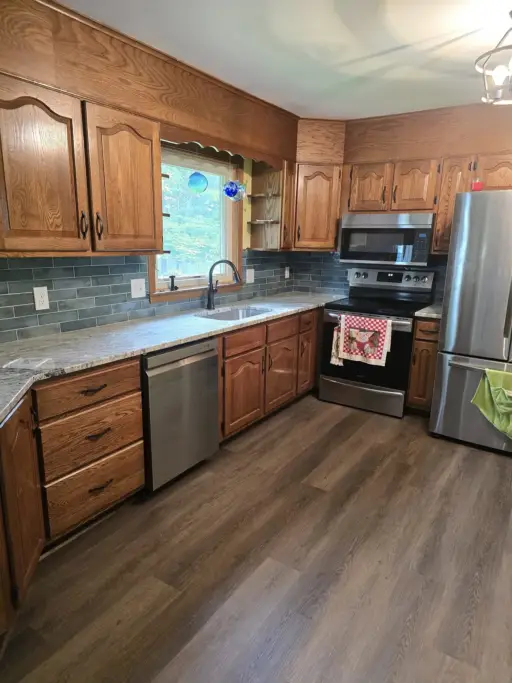
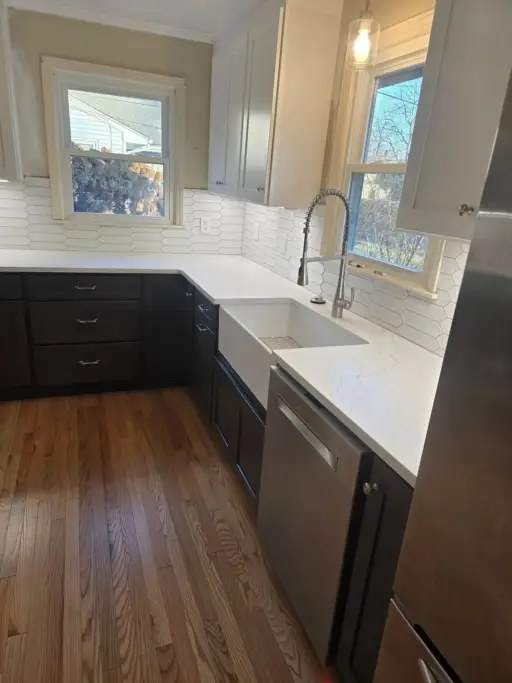
A small kitchen remodel is a complete remodel: cabinets, counters, backsplash, flooring, and lighting. What changes is the planning. Full-height uppers instead of dead soffits, drawers instead of blind base cabinets, counter depth appliances, and light bounced off every surface. Galley, L-shaped, or condo-sized, the job is making the kitchen feel bigger than it measures.
- Complete remodels of compact kitchens
- Storage that replaces wasted soffits and corners
- Counter-depth and space-smart appliance planning
- Galley, L-shaped, and condo kitchens
Small Kitchen Remodeling Across Central Connecticut
Condos in West Hartford, capes in Bristol, ranches in Plainville: Central Connecticut is full of kitchens under a hundred square feet, and they respond to remodeling more dramatically than any big kitchen does. Cabinets to the ceiling, counter-depth appliances, and lighting in the right places make the same footprint feel like a different house.
How This Project Runs
-

Plan Every Inch
Full-height cabinets, drawer bases, and appliance sizes mapped before anything is ordered.
-
Order and Stage
Everything on site before demo, because a small kitchen cannot afford to sit open.
-
One Efficient Pass
Demo to done in a tight sequence that gets the sink back fast.
-
The Big Reveal
The finished kitchen, walked through together before we call it done.
Start Your Small Kitchen Estimate
Tell us the dimensions and how you use the kitchen. We will show you what fits.
- Free written estimates
- Response within one business day
- Licensed and insured, CT HIC# 0670854
Small Kitchen Questions
Yes. Cabinets to the ceiling, lighter surfaces, under-cabinet lighting, and open sight lines each buy perceived space. If walls do need to move, that is our layout work.
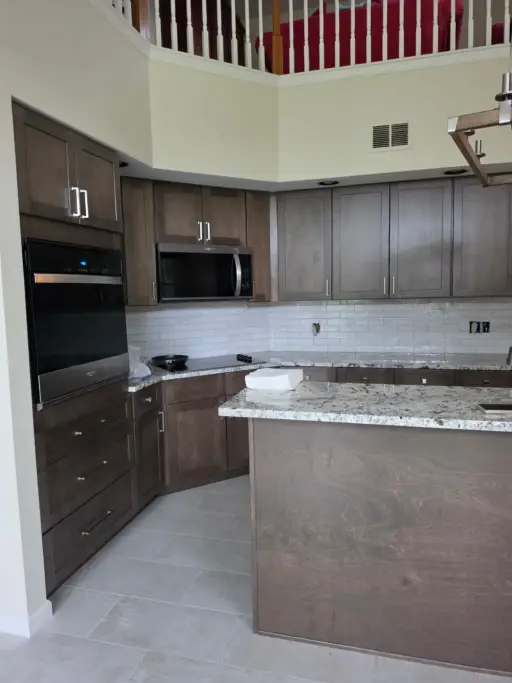
Drawers, pull-outs, and full-height cabinets. A well-planned small kitchen out-stores a badly planned big one.
Counter-depth and standard sizes usually do it. The win is planning around the sizes early instead of forcing them in late.
Condo kitchens respond dramatically to a remodel, and we work within association rules and building logistics regularly.
Small Kitchen Remodels Across Central CT
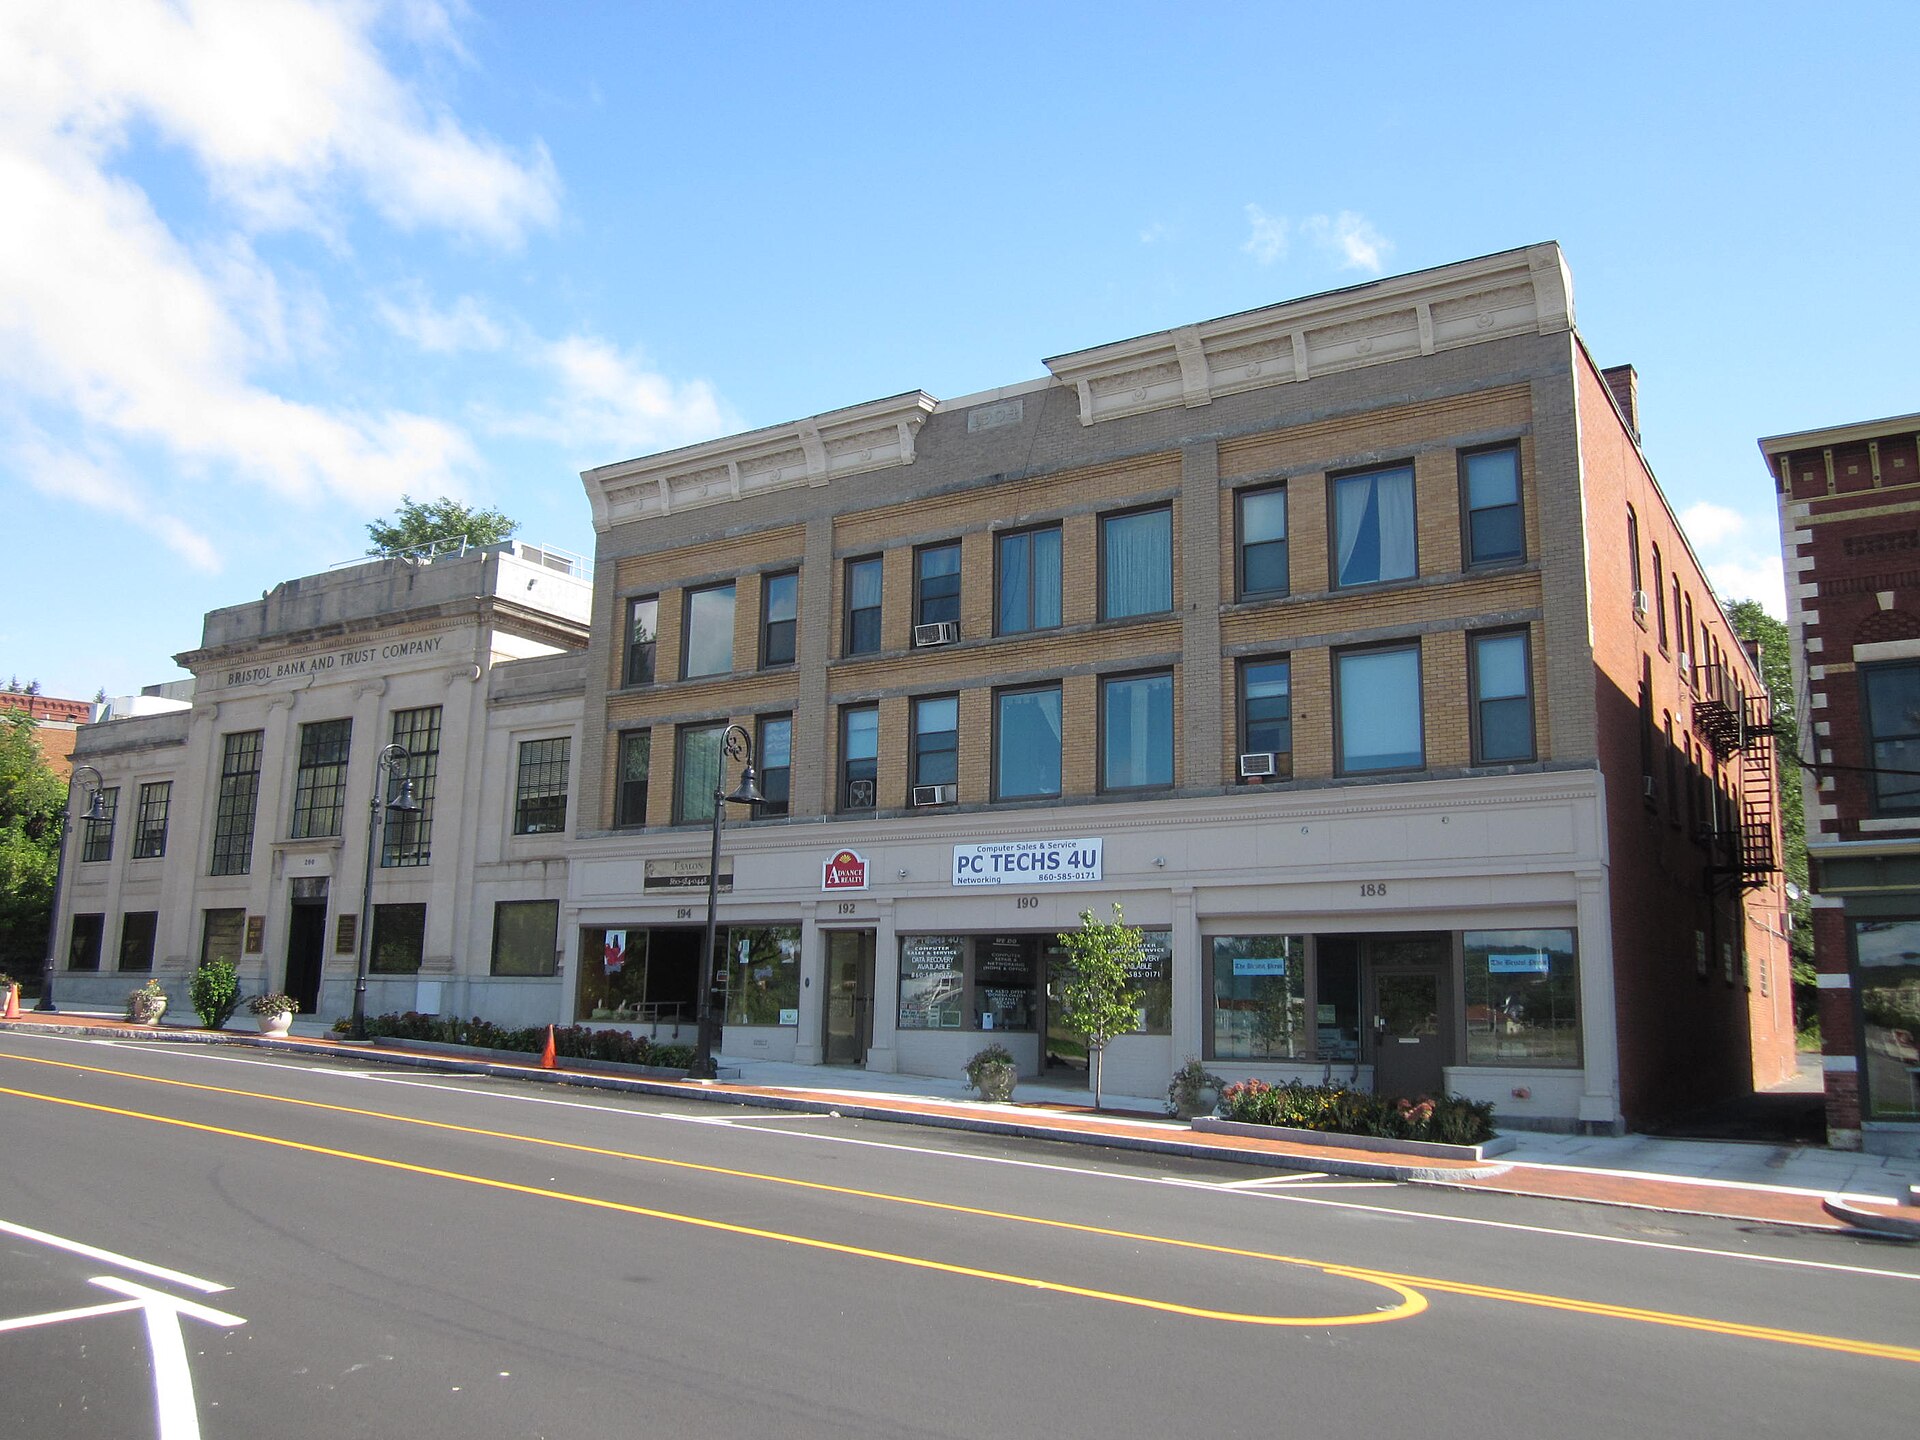
Compact kitchens planned to the half inch, from Plainville to Thomaston.